Yesterday, Matt and I finished the second table and put it up against the wall, after which we broke them in by playing League of Legends for several hours. I couldn't find the camera yesterday, so there aren't any pictures of the work in progress. However, there were some major improvements that should be noted.
First, we used sawhorses, rather than working on the piece directly on the ground. Words cannot completely express my appreciation for saw horses at this point. It's like going from rocks and sticks to gunpowder.
Second, we belt sanded the edges to flush them up a bit more once the top had been assembled. This made routing the front edge WORLDS easier, and the whole thing looks a little more put together.
Third, we didn't leave the stain on nearly as long. It looks really nice!
More pictures. Less words. This Saturday we're breaking it in with their inaugural LAN party.
Showing posts with label Matt's House. Show all posts
Sunday, January 8, 2012
Tuesday, January 3, 2012
Preliminary Renderings of Matt's House
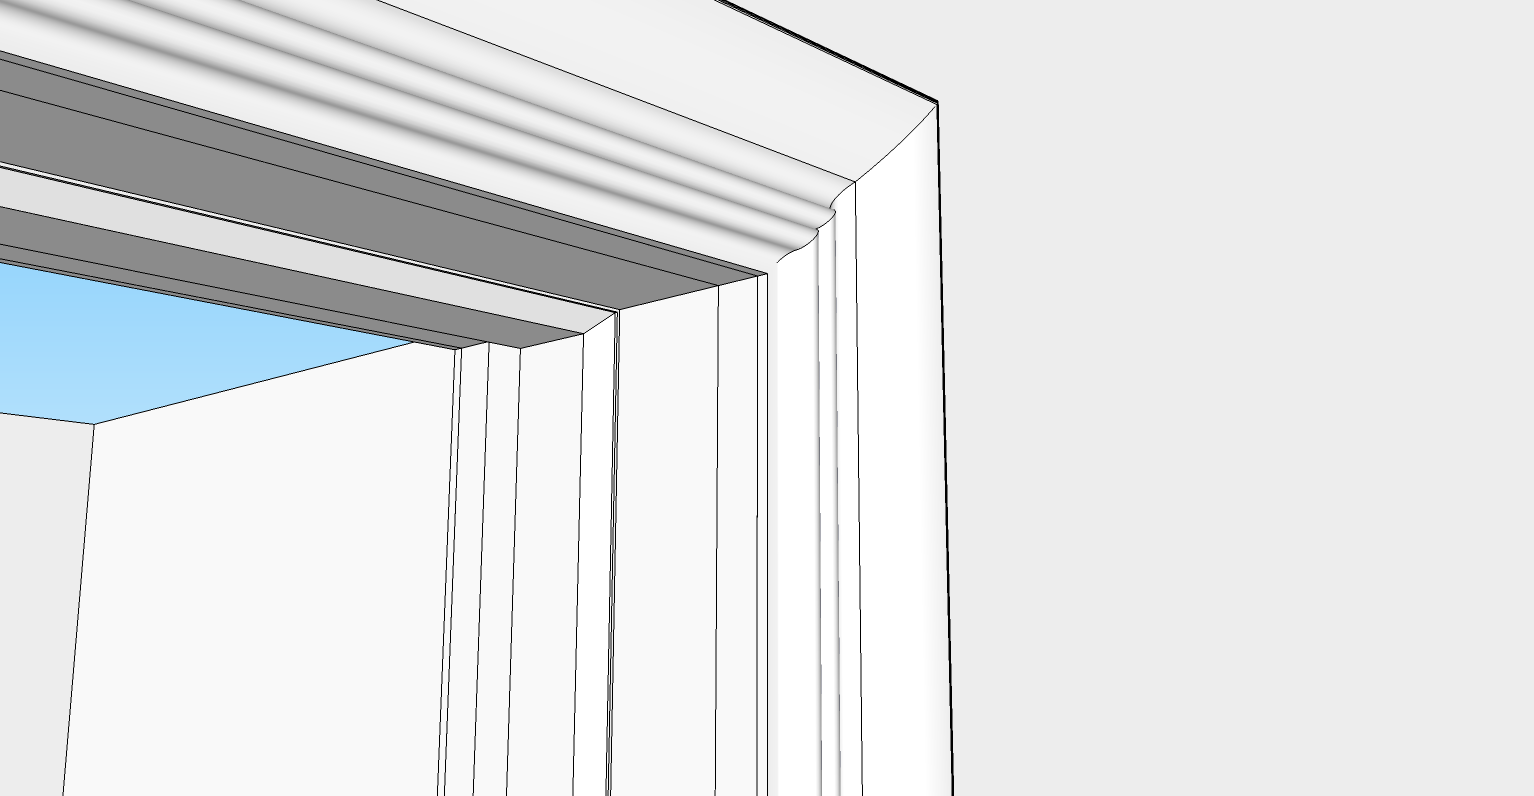
Today I decided to do something a little different. I exported the Google SketchUp model of Matt's house and pulled it into Revit for a little rendering action. They are unlit and untextured, but the renders came out pretty nicely, even the fine details!
Tuesday, December 27, 2011
Matt's House, Lower Split Level
Just finished drawing rooms for the first finished level of Matt's house; it's always amazing how you get the right measurements by inference when you set up your drawing perfectly the first time. The biggest task by far was getting all the trim and door jambs in. Here they are.
This last one is our repository for the shapes we use. I think we got better as the night went on. We call it "the tool box."
Monday, December 26, 2011
The First Table
As I mentioned in my previous post, I have been working on a couple of tables with my friend Matt. We've got them all drafted up and are planning on building them this week. I'll keep you posted on how they come out.
Here are some pictures of the models.
Introduction to Matt's House
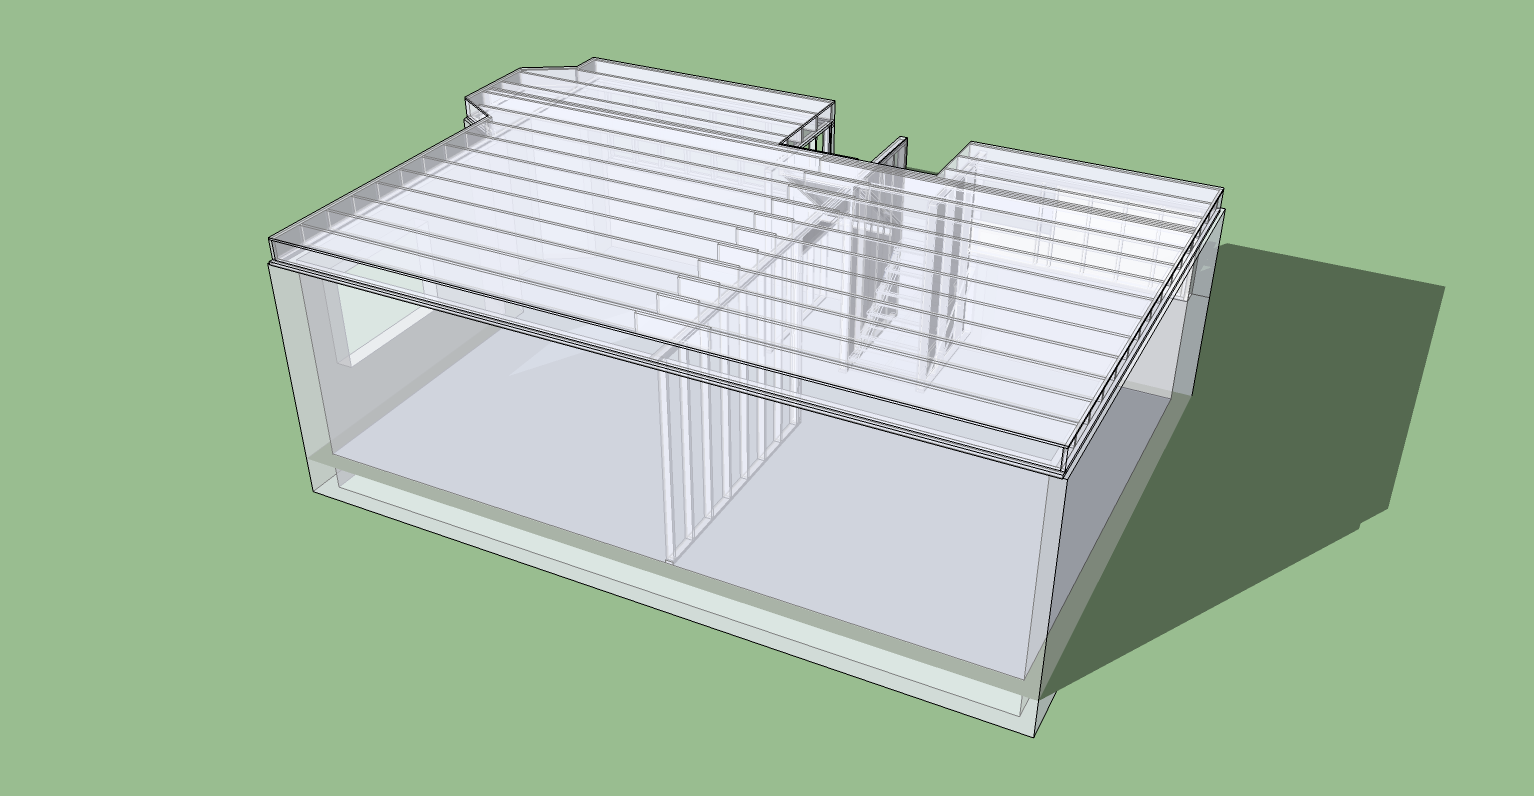
A week or so ago, Matt of Xactware Level 3 Technician fame and I started working on a pair of tables for LAN parties. We designed them, and I drafted them up in SketchUp (my new favorite). We wanted to build them to fit the room, so I drew up a quick floor plan of his basement, which got increasingly more complicated, until we had included all of the wood members, drywall, and stair construction. Now, it's spun off into a project of its own, and we're going to finish modeling the rest of the house.
Here's where we're at right now.
It was a bit of a toss-up between SketchUp and Revit. In the end, I went with SketchUp for two reasons. First, the project we were working on at the time was a table, and creating a family for the table in Revit would have been a little into overkill. Second, Matt doesn't have Revit, but he wanted to collaborate with me and keep a copy of the model (thank you, Dropbox). So, SketchUp it was. I'll keep you posted on my progress.
Here's where we're at right now.
It was a bit of a toss-up between SketchUp and Revit. In the end, I went with SketchUp for two reasons. First, the project we were working on at the time was a table, and creating a family for the table in Revit would have been a little into overkill. Second, Matt doesn't have Revit, but he wanted to collaborate with me and keep a copy of the model (thank you, Dropbox). So, SketchUp it was. I'll keep you posted on my progress.
Subscribe to:
Posts (Atom)